Ooltewah, Collegedale, and Apison have been building steadily, and a good share of those lots are outside sewer service. That means septic, and septic on a new build is not a late-stage trade you schedule after framing. It is a site-planning decision that happens before the foundation.
Here is the sequence, and the mistakes we see most.
Step one: the soil evaluation
Before anything else, a licensed soil scientist evaluates the ground. They examine the soil profile, identify the depth to any restrictive horizon, and determine what the site will support and at what loading rate.
The result of that evaluation determines your entire system design — whether you get a conventional gravity field, or whether the site requires low-pressure pipe, drip dispersal, or a mound. That distinction is a large number.
Step two: siting the system and the house together
This is the part people underestimate. The septic system does not fit around the house — on many lots, the house has to fit around the septic system.
You need the tank, the field, and a reserve area that stays available for a future replacement field. All of it has to meet setback distances from wells, property lines, structures, and water features. On the tighter lots going in around Ooltewah, those requirements frequently dictate where the driveway runs and which way the house faces.
Have this conversation before you finalize the site plan. It is free, and it has saved more than one customer a redesign.
Step three: the permit
The construction permit package goes to the state and the county, based on the soil evaluation and the design flow — which comes from bedroom count. The drawings show tank, field, and reserve area positions.
Approval timelines vary with county workload and weather. Plan on several weeks and start the process early, because it can easily become the critical path on a build if you leave it late.
Step four: protect the site during construction
This is the mistake that costs builders real money and it is entirely preventable. Once the field area is designated, nothing heavy goes on it. No concrete trucks, no material stockpiles, no excavator tracking across it, no construction parking.
Compaction destroys soil structure permanently. A site that evaluated fine can be ruined before the system is installed, and the fix is either a redesign or a more expensive system type on ground that no longer performs.
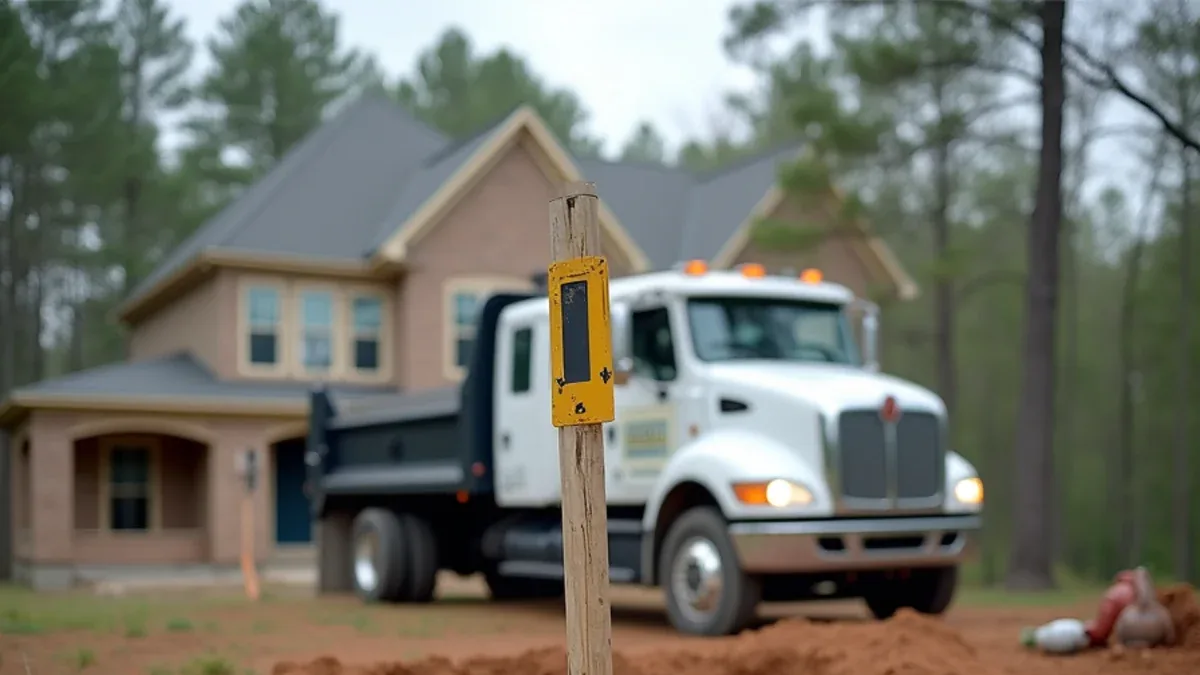
Stake it, flag it, and tell every trade on the job. It takes ten minutes and it protects the most expensive part of the system.
Step five: installation and inspection
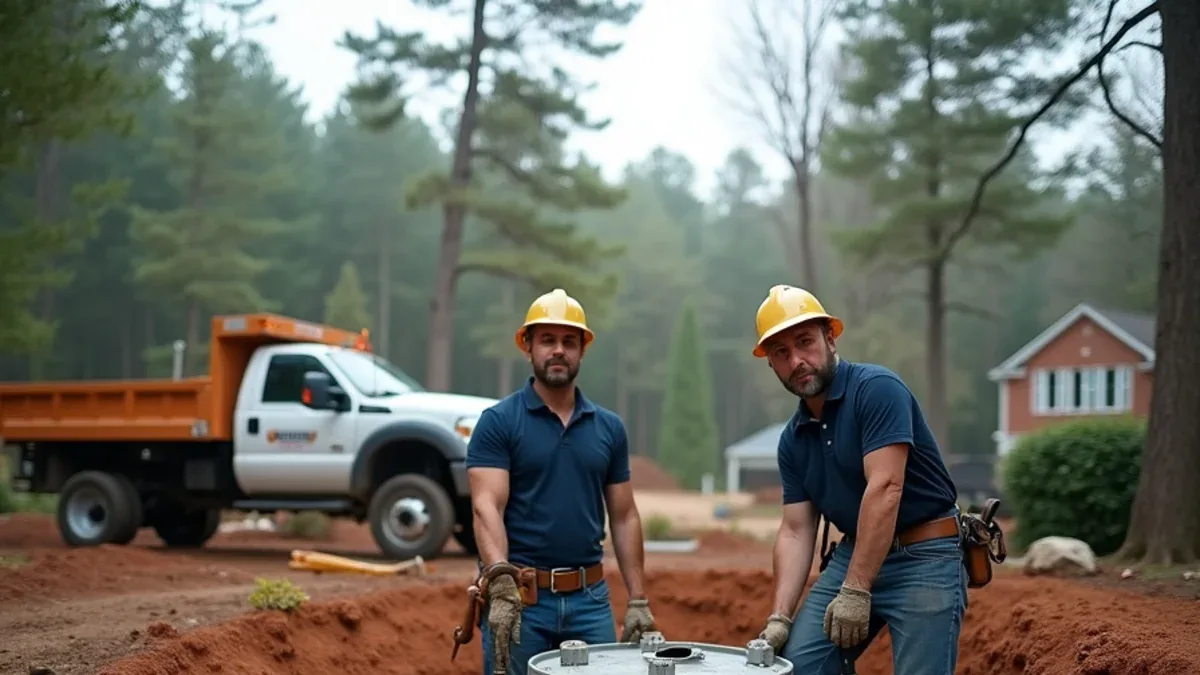
The tank goes in level on a prepared bed with inlet and outlet elevations set so the system runs on gravity wherever the site allows. Trenches or chambers go in at the depth and spacing the permit specifies, with the stone, fabric, and distribution box the design calls for.
The county inspects before anything is covered. Then backfill, grading for positive drainage away from the field, and site restoration.
Decisions worth making at install time
- Risers to bring the lids to grade — modest cost now, saves digging on every future service visit
- An effluent filter in the outlet tee, if the tank does not come with one
- Sizing up the tank if a future basement bedroom is even a possibility
- Recording the as-built accurately, including a measurement from a fixed point to each lid
- Positioning the field where future landscaping, pools, or shops will not conflict with it
That last point catches a lot of homeowners three years in. A drain field is a permanent constraint on what you can build, park, or plant. Know where yours is before you plan a shop or a pool.
For builders working in Hamilton County
We work with builders on subdivision and custom-home projects around Ooltewah, Collegedale, and Apison. What we can do that helps a schedule is start the soil evaluation and permit process early, so the approval is in hand rather than becoming a hold on the build.
We also flag site-plan conflicts before they become change orders — a driveway routed across the reserve area, a house footprint that leaves no compliant field location, a well position that violates setbacks.
Starting a project?
Talk to us before the site plan is final. Our septic tank installation page covers how the job runs and what drives the cost, and our guide on septic installation cost factors in Tennessee explains how to read a quote.
We install across Ooltewah, Collegedale, Apison, and the surrounding counties. The pre-purchase and pre-design conversation is free.
Frequently asked
You should make the purchase contingent on one. The evaluation determines whether the site supports a conventional gravity system or requires a much more expensive alternative, and that difference can be a five-figure swing. Discovering it after closing is one of the more painful surprises in rural land buying.
No, and this is one of the most common and most expensive construction mistakes. Compaction permanently destroys soil structure, and a site that evaluated fine can be ruined before the system is even installed. Stake and flag the field area at the start of the build and tell every trade on the job.
That is set at design and it is recorded on the permit. It is based on design flow rather than on how many people will live there. If you might finish a basement bedroom later, size for it now — modifying a permitted system afterward is far more expensive than building in the capacity from the start.
Need someone to actually look at it?
We are a licensed plumber and septic technician based in Ooltewah, serving Hamilton, Bradley and the surrounding counties. Free estimates on every job, and an honest answer about whether you need the work at all.