
Plumbing service
New Construction Plumbing in Ooltewah, TN
Underground, rough-in and trim-out for custom homes and small subdivisions — with the septic side handled by the same shop.
Ooltewah, Collegedale and Apison have been building steadily, and a large share of the lots going in are outside sewer service. That combination — new construction plus septic — is exactly what we are set up for, and it is unusual. Most plumbing contractors on a new build hand the septic system to a separate outfit with its own schedule and its own permit timeline.
One contractor for both means the tank position, the field layout, the house drain elevation and the driveway all get considered together, at the point where changing them is free. It also means one call when something on either side needs sorting.
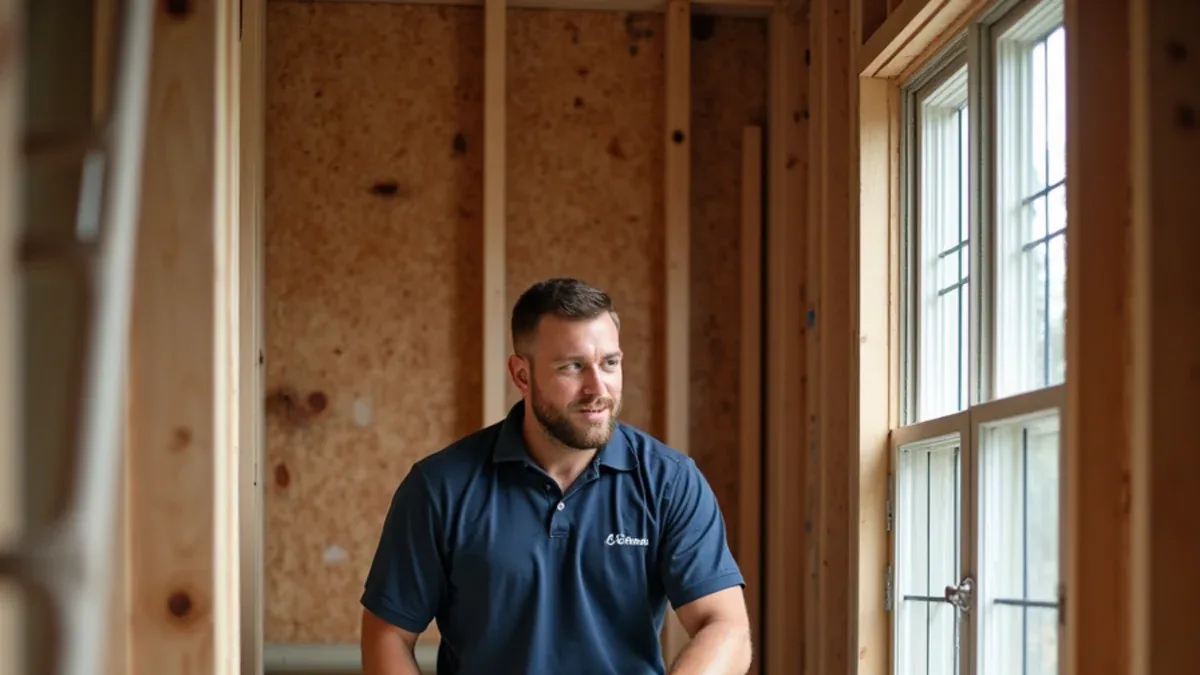
We work with builders on custom homes and small subdivisions, and directly with owner-builders. Three phases: underground before the slab or the crawl is closed, rough-in at framing, trim-out at finish.
What we cover on a new build
Underground and under-slab
Drain, waste and vent below the slab or in the crawl, set to correct fall and inspected before concrete. Getting this wrong is the most expensive mistake on a build.
Water service and gas
Service line from meter or well to the house, sized for the fixture count, plus gas piping sized for the total connected BTU load.
Rough-in at framing
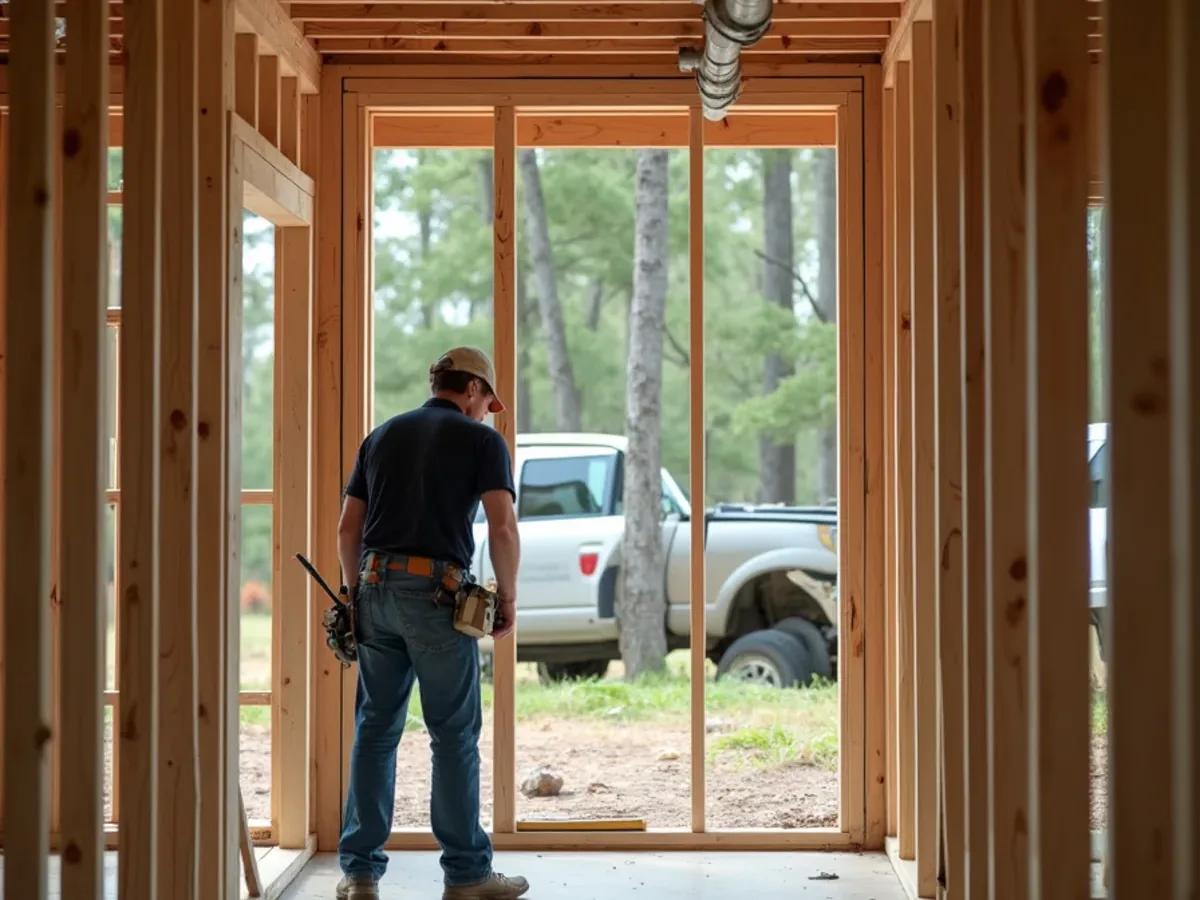
Supply, drain and vent to every fixture, at the exact positions the chosen fixtures need rather than generic dimensions.
Water heating
Tank or tankless, sized for the household, with venting and gas sized correctly during framing rather than retrofitted after.
Septic system on non-sewer lots
Soil evaluation, permit, tank and field — coordinated with the house position rather than fitted around it afterward.
Trim-out and commissioning
Fixtures set after tile and cabinets, everything tested, and a final walkthrough showing the owner where the shutoffs are.
How we work
How a new build runs
- 1
Plan review before the slab
We read the drawings against reality — fixture positions, drain routing, vent stacks, and where the water and gas services enter. Cheapest time to change anything.
- 2
Permits and, on septic lots, soil evaluation
Plumbing permit plus, where there is no sewer, the septic construction permit. The septic timeline is usually the long pole, so we start it first.
- 3
Underground
DWV below slab or in crawl, set to grade, pressure or head tested, and inspected before any concrete is poured.
- 4
Rough-in
Full supply, drain and vent at framing stage, coordinated with electrical and HVAC so nothing has to be moved later.
- 5
Inspection and cover
Tested and signed off before insulation and drywall. Nothing gets buried on trust.
- 6
Trim-out and handover
Fixtures set, water heater commissioned, everything run and checked, and the owner shown the main shutoff and the septic lid position.
Need new construction plumbing in Ooltewah or nearby?
Free estimate, written price before work starts, and an honest answer about whether you need the job at all.
- Licensed septic technician
- 22 Google reviews
- Free estimates on every job
- Locally owned & operated
On a septic lot, plan the system first
This is the single most valuable thing we can tell anyone building outside sewer service, and it is routinely learned the hard way.
The septic system does not fit around the house. On a lot of the parcels going in around Ooltewah and Apison, the house has to fit around the septic system. You need the tank, the field, and a reserve area that stays available for a future replacement field — all meeting setback distances from wells, property lines, structures and water features.
The soil evaluation determines what design the ground supports, and that determines how much space the field needs. Poor results push toward low-pressure pipe, drip dispersal or a mound system, all of which cost considerably more and occupy the site differently.
Get the evaluation before you finalize the site plan — and ideally before you close on the lot. We have watched buyers discover after purchase that a parcel needs an advanced system, and that is a five-figure surprise on top of the land. Full detail on our septic installation page and in our guide to new construction septic in Hamilton County.
Decisions worth making during construction
Some things cost almost nothing while walls are open and a great deal afterward. Worth deciding early.
Run gas and venting for a tankless heater even if you are fitting a tank now — the retrofit later costs several times what the rough-in does. Add a manifold layout on PEX so individual fixtures can be isolated without shutting the house down. Put a hose bib on each elevation rather than dragging a hose around the building. Stub in for a future outdoor kitchen, pool fill or shop if there is any chance of one.
Fit a pressure-reducing valve with a thermal expansion tank if incoming pressure is high, which it often is on the higher parts of the service area. Size the water softener loop now if the property is on a well — retrofitting one into a finished garage is possible but far less tidy.
And on a septic property, install risers to bring the tank lids to grade at the same time as the system. It costs very little during construction and it saves digging on every service visit for the next thirty years.
What new construction plumbing costs depends on
Quoted per project against the drawings, with a written scope by phase. Free estimate, and we will flag anything in the plan likely to cause a change order.
- Fixture count and bathroom count
- The primary driver. A three-bath house and a five-bath house with a pot filler and an outdoor kitchen are very different scopes.
- Slab, crawlspace or basement
- Affects how underground is run, how much is accessible later, and how vents and drains route through the structure.
- Sewer or septic
- On a septic lot, the soil evaluation result drives the design, and a conventional gravity system versus a low-pressure or mound system is a substantial difference.
- Water heating choice
- Tank, tankless, or multiple units. Tankless during construction is far cheaper than retrofitting, since gas and venting are run before walls close.
- Site conditions
- Rock, slope, distance from the meter or well, and how far the septic field sits from the house all affect underground work.
- Fixture specification
- We rough in for what you actually chose. Late fixture changes after rough-in are the most common source of change orders, so lock the spec early.
We do not publish flat prices because two jobs on the same street can cost different amounts, and a quoted number that changes on arrival helps nobody. Every job starts with a free written estimate.
Questions
New Construction Plumbing in Ooltewah — answered
Both. We work as the plumbing trade on builder projects — custom homes and small subdivisions — coordinating rough-in around framing, electrical and HVAC. We also work directly with owner-builders, in which case we are clear about what has to be complete before each of our phases can start.
Yes, and that is unusual around here. Most builds involve a plumbing contractor and a separate septic contractor with independent schedules and permits. Doing both means the tank position, field layout, house drain elevation and driveway are planned together, and there is one number to call when something needs sorting.
Before the site plan is final — earlier than most people expect. On a septic lot, before you close on the land if you can. Fixture positions, drain routing, service entry points and the septic field location are all free to change on paper and expensive to change on site.
The soil evaluation, application and approval typically add several weeks depending on county workload and weather. The excavation itself is usually two to four days for a conventional system. Because the permit is often the long pole in the schedule, we start that process first and run it in parallel with everything else.
Yes, and many owners do. The important thing is locking the specification before rough-in, because rough-in positions are set for the specific fixtures chosen. Changing a shower system or a freestanding tub after rough-in is the most common source of change orders on a build.
You might also need
Septic Tank Installation
From the soil evaluation and health department permit through backfill and final inspection, we install complete septic systems built for Hamilton County soils.
Learn moreBathroom & Kitchen Plumbing Remodeling
Moving a shower, adding a bathroom, or reworking a kitchen island. We handle rough-in, trim-out, permits and inspections alongside your builder.
Learn moreGas Line Installation & Repair
New gas runs, repairs, and leak testing. Sized correctly, installed to code, and pressure-tested before it is ever put into service.
Learn more
New Construction Plumbing — free estimate, fair price
Call and describe what you are seeing. We will tell you what it usually means, what it will take to check, and what it is likely to cost.
- Licensed septic technician
- 22 Google reviews
- Free estimates on every job
- Locally owned & operated